 Project inspiration
Renovations
Whole-House Renovation
Illustrative example of a full renovation covering layout changes, new kitchen, bathroom and finishes.
View projectThis website is being prepared — some content is for demonstration and will be updated soon.
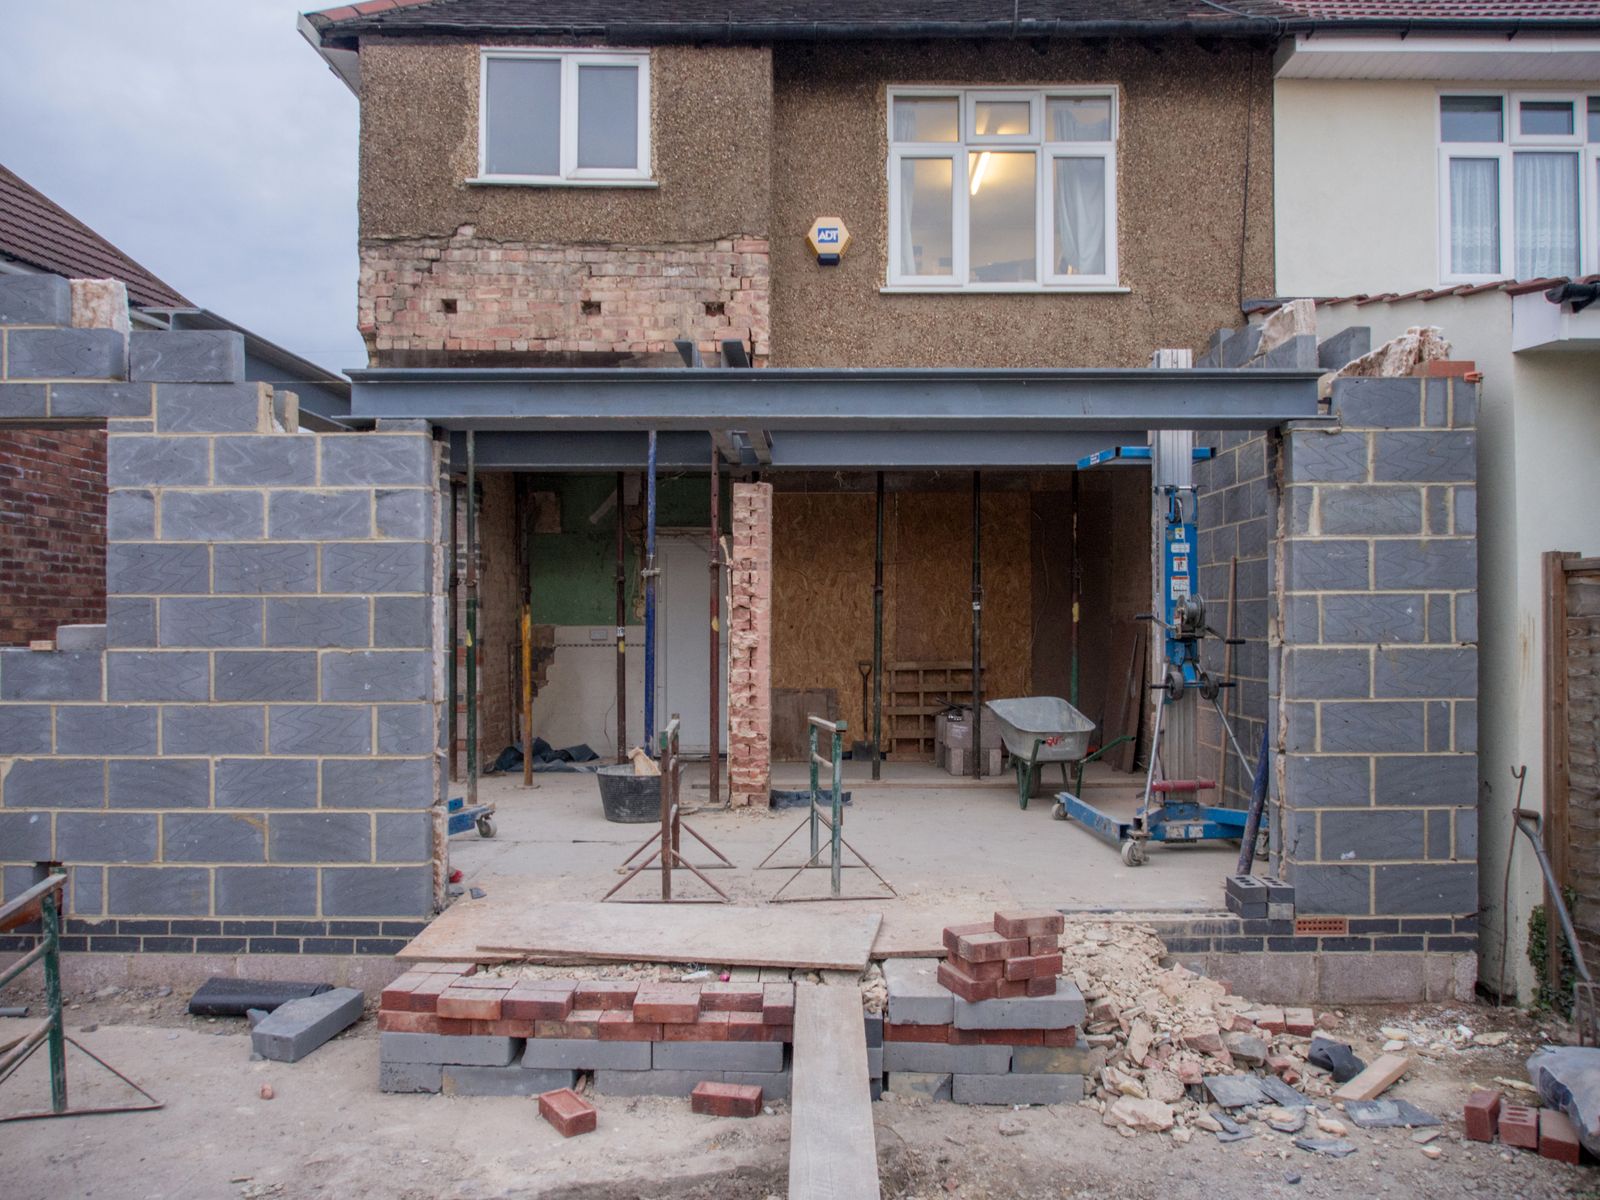
Extensions
Illustrative example of an open-plan kitchen-diner extension with roof lights and wide glazed doors.
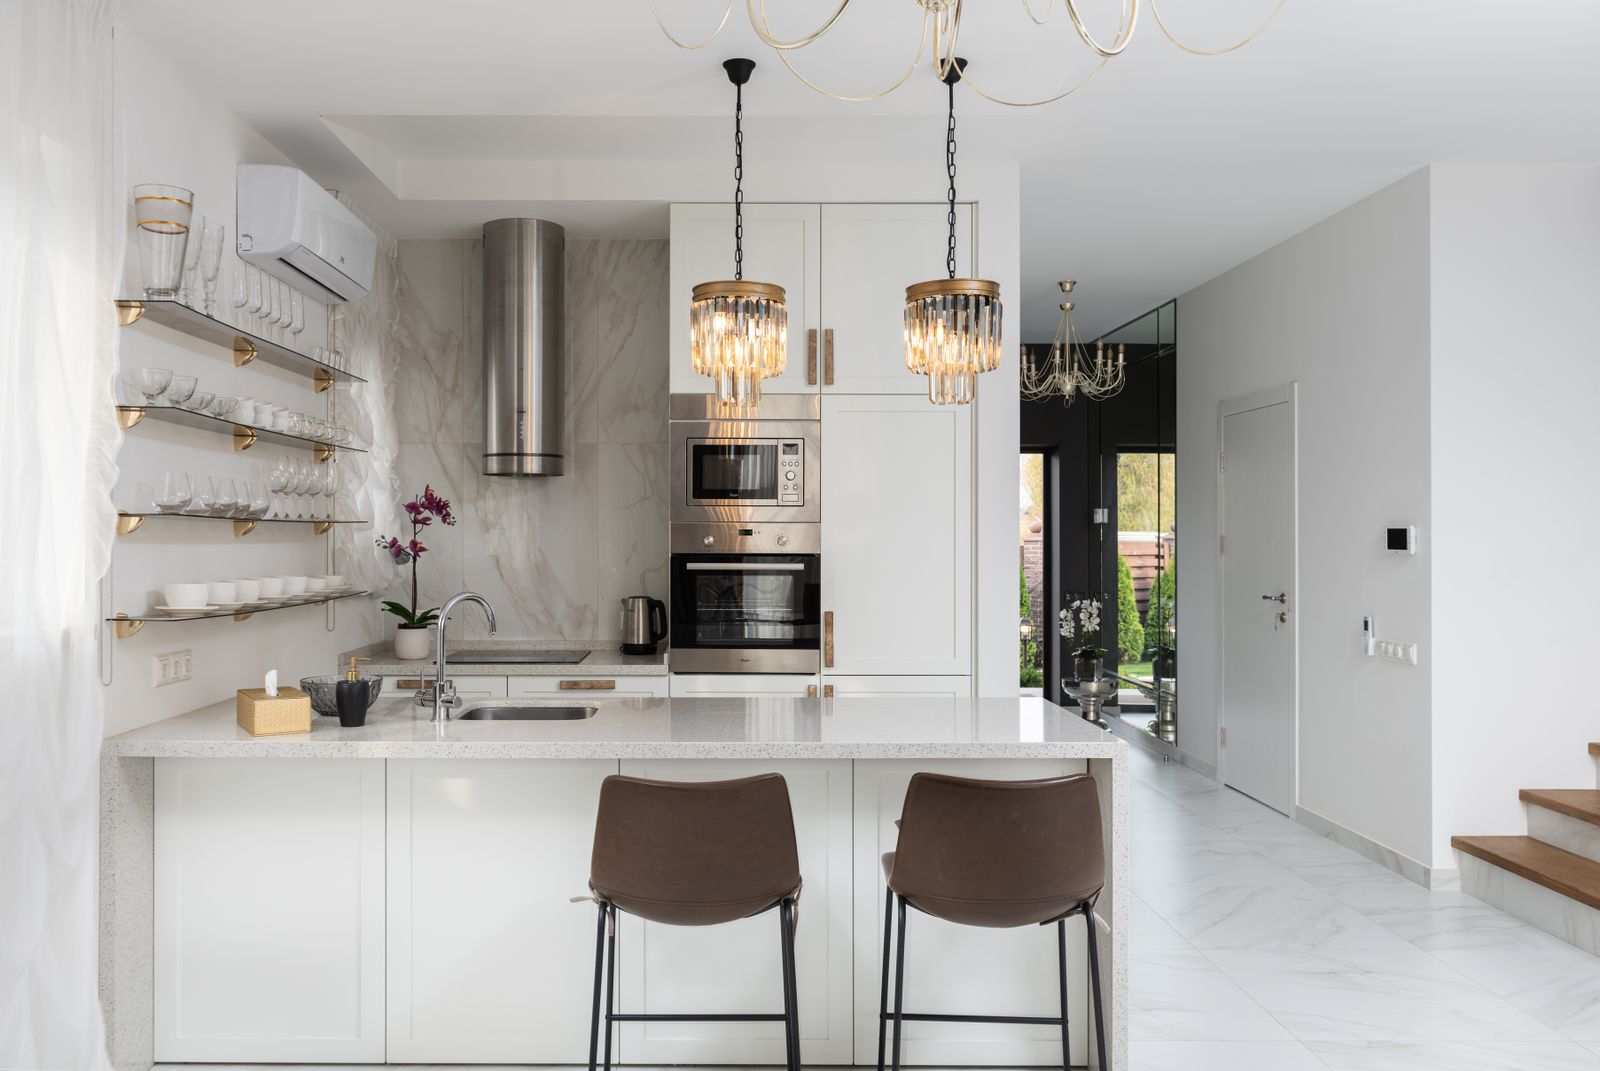
This illustrative project shows a typical single-storey rear extension creating an open-plan kitchen and dining space.
Replace this item with a genuine completed project and your own photographs.
More work
Project inspiration
Renovations
Illustrative example of a full renovation covering layout changes, new kitchen, bathroom and finishes.
View project Project inspiration
Kitchens & Bathrooms
Illustrative example of a modern bathroom with walk-in shower and large-format tiles.
View project Project inspiration
HMO Conversions
Illustrative example of a shared house refurbishment with en-suites and a communal kitchen.
View project