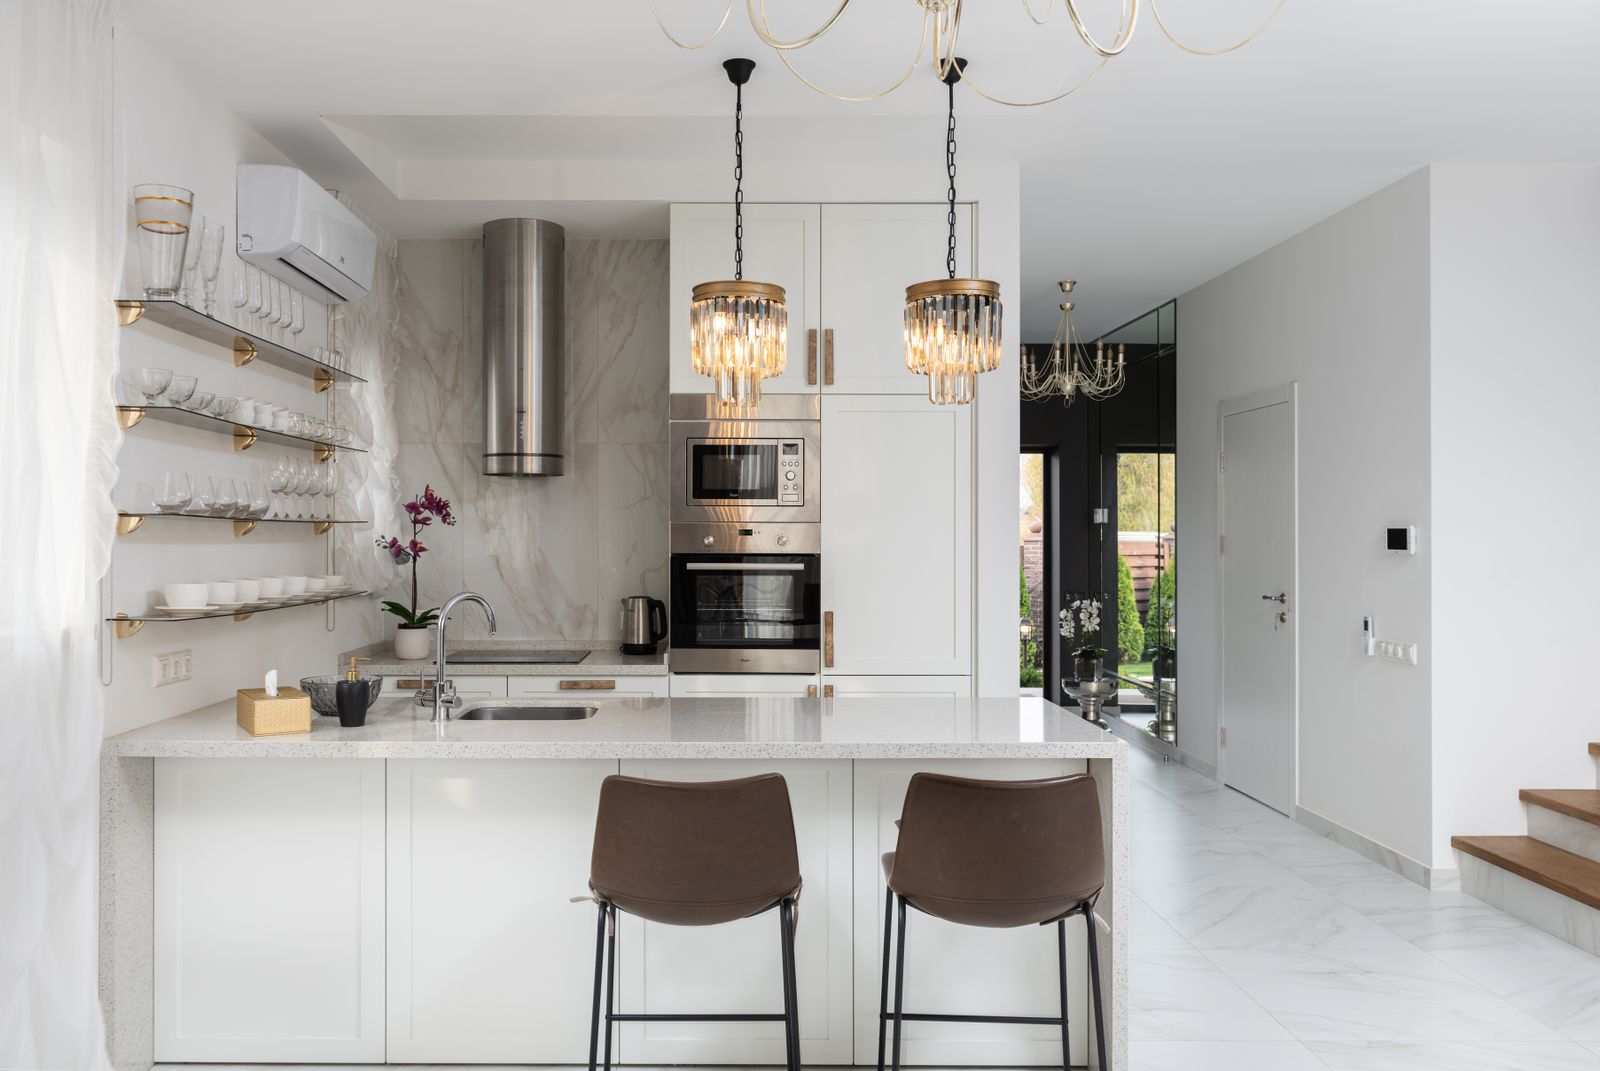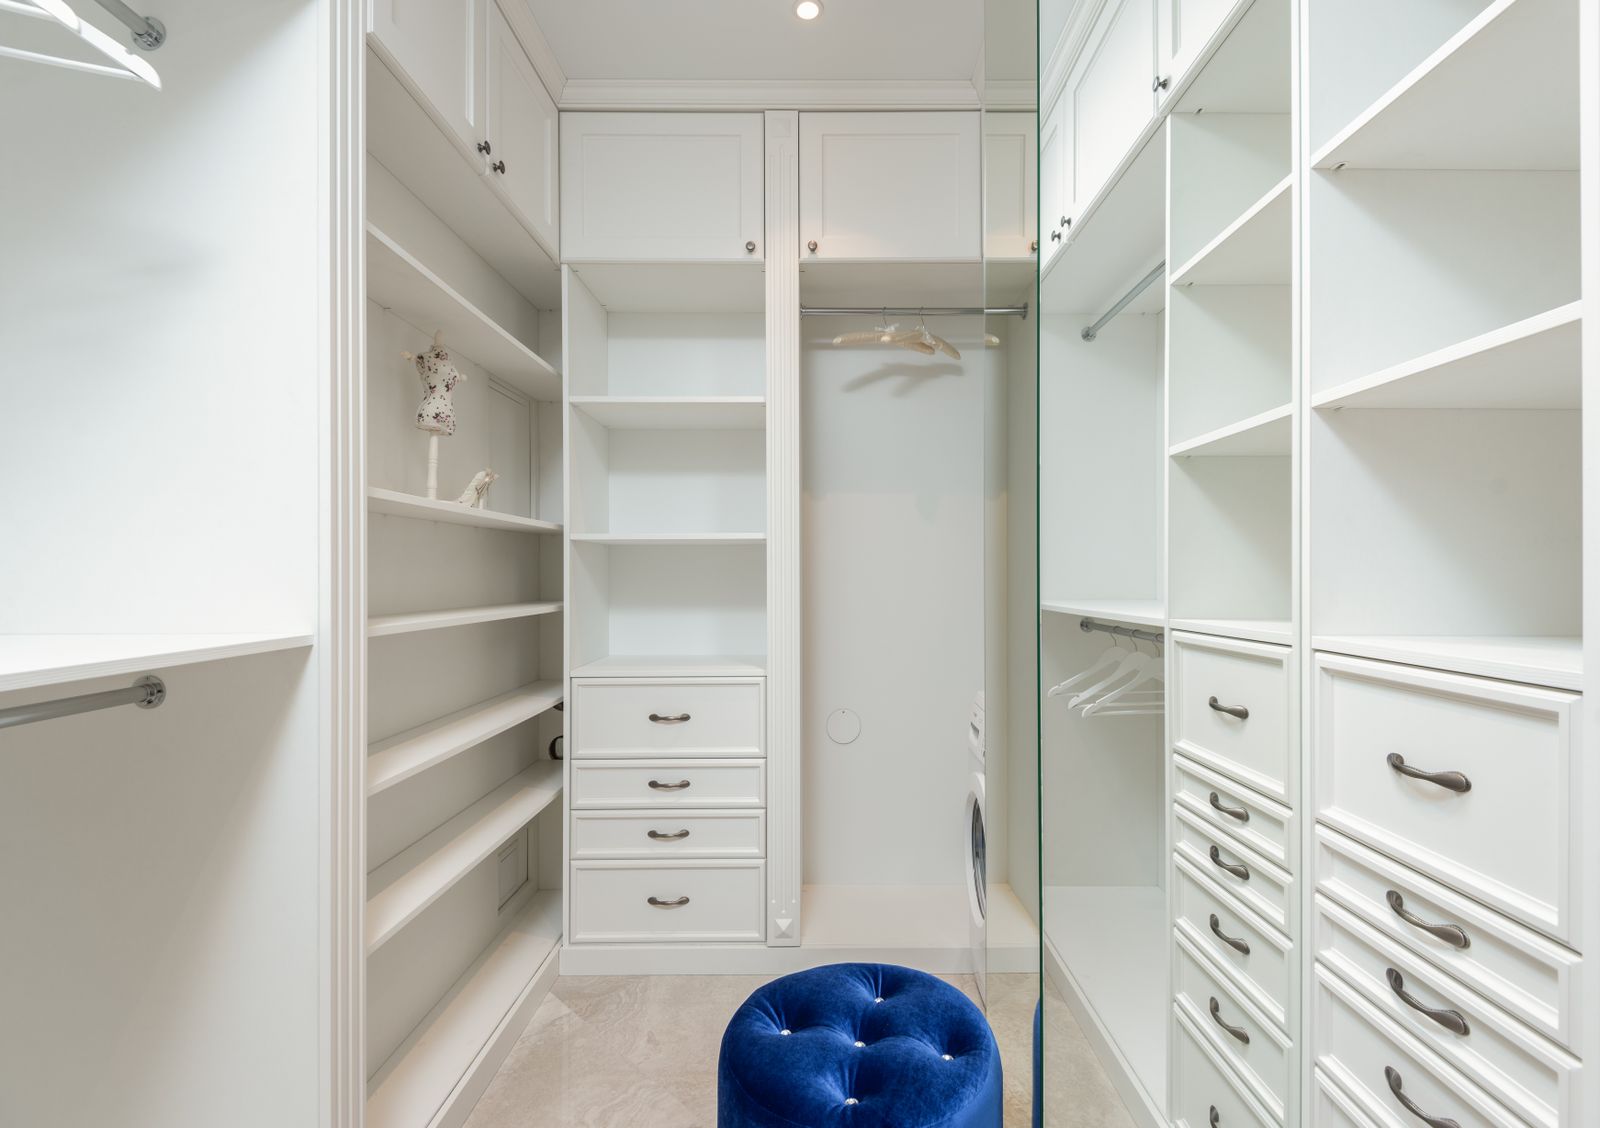
Off-the-shelf wardrobes rarely fit older rooms, sloping ceilings or alcoves. Made-to-measure storage uses the full height and width of the space.
Ecoficiency designs and fits built-in wardrobe solutions tailored to each room. Manufacturing and supply arrangements are confirmed for each project.
Wardrobe solutions
- Floor-to-ceiling built-in wardrobes
- Alcove wardrobes and shelving
- Under-eaves and loft storage
- Walk-in wardrobe fit-outs
- Hinged or sliding door options
Planning your storage
Start with what you need to store: hanging length, shelving, drawers and shoe storage. The internal layout is planned around this before door styles are chosen.
Accurate measurements are essential. Walls and ceilings are rarely straight, so scribing and fillers are used for a fitted look.
How wardrobe projects typically run
- Requirements. Discuss storage needs and style.
- Measure. Detailed survey of the space.
- Design. Agree layout, materials and finishes.
- Prepare and fit. Install carcasses, doors and internals.
- Finish. Final adjustments and decoration.
Materials & finishes
- Painted, veneered and melamine-faced boards
- Shaker, flat-panel and mirrored doors
- Internal rails, drawers, shelves and lighting options